




8011 Wikle Rd #E Brentwood, TN 37027 Sold on 09/01/2026
$1,750,000
$1,849,900 5.4%
5 Beds4 Baths3,456 SqFt
Key Details
Sold Price $1,750,0005.4%
Property Type Single Family Home
Sub Type Single Family Residence
Listing Status Sold
Purchase Type For Sale
Square Footage 3,456 sqft
Price per Sqft $506
Subdivision Brenthaven Sec 3
MLS Listing ID 3251112
Sold Date 09/01/26
Bedrooms 5
Full Baths 4
HOA Y/N No
Year Built 1969
Annual Tax Amount $2,889
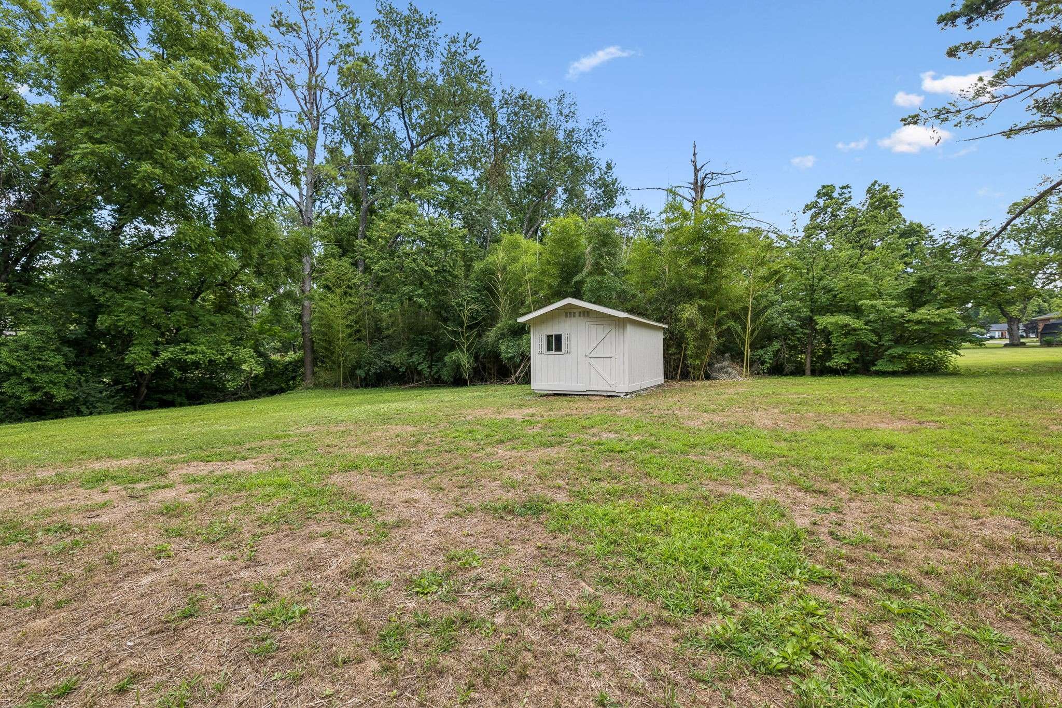
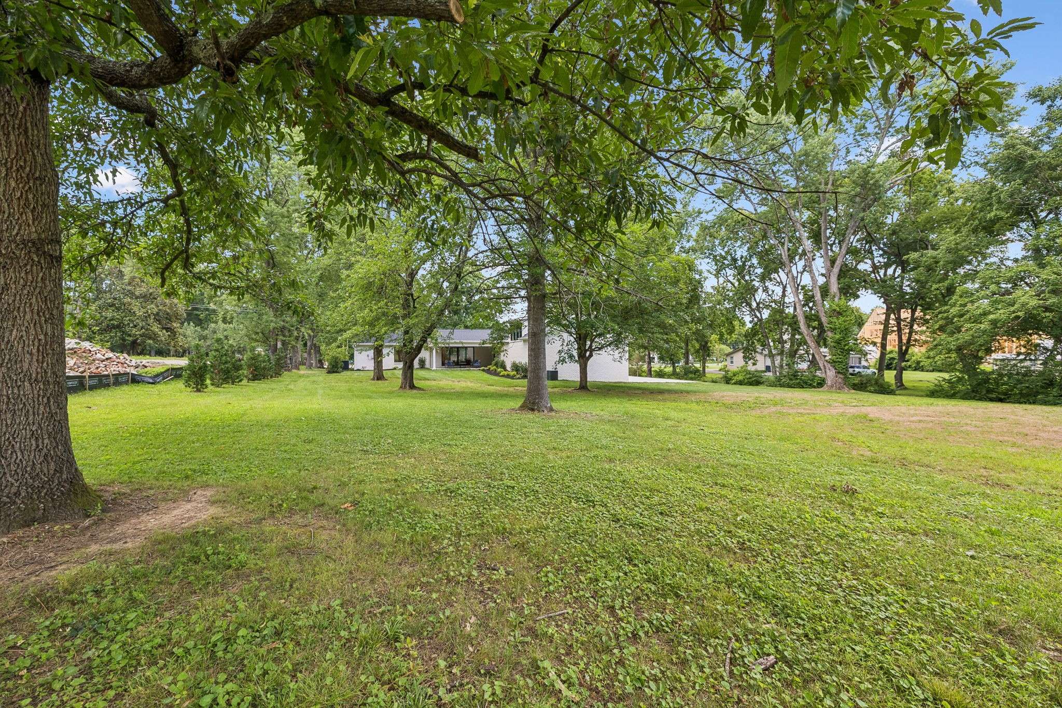
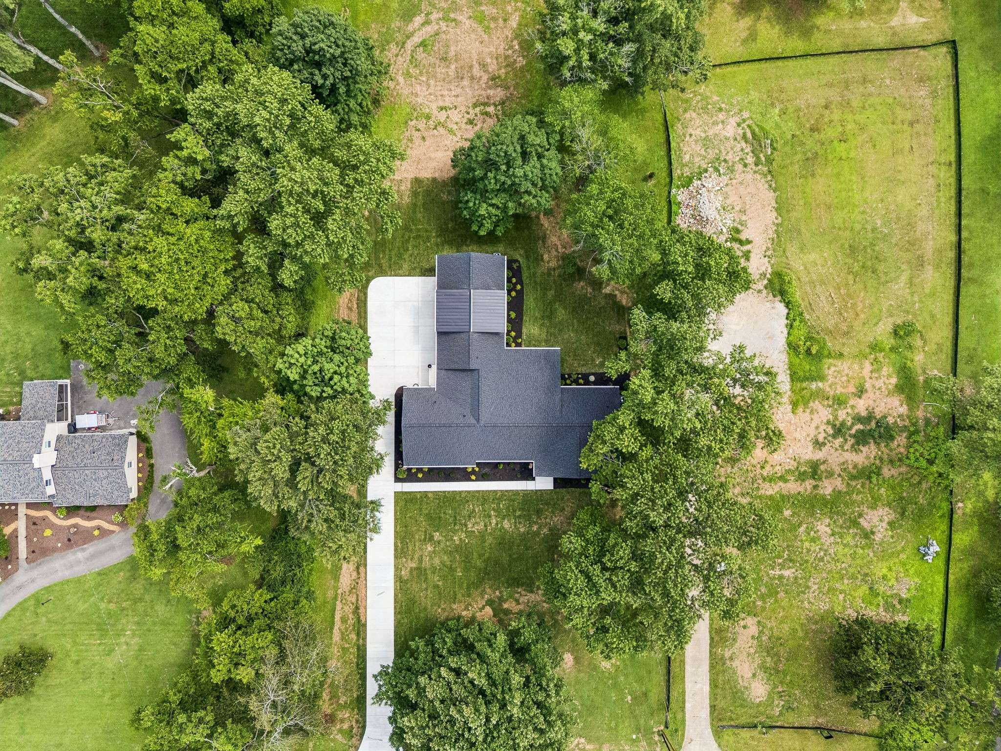
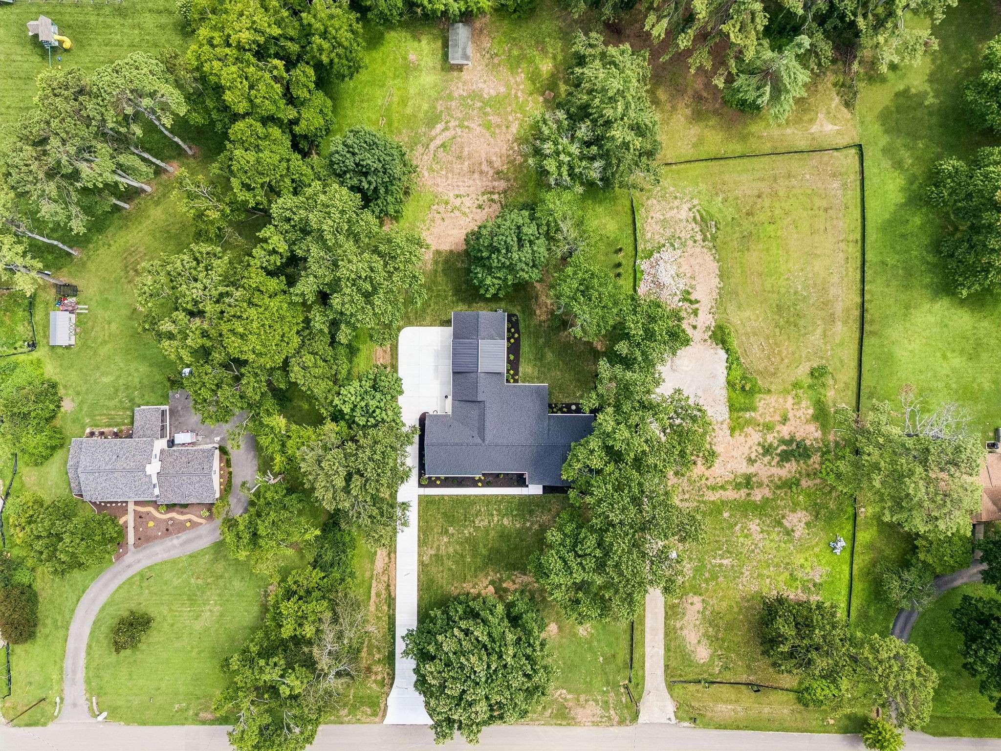
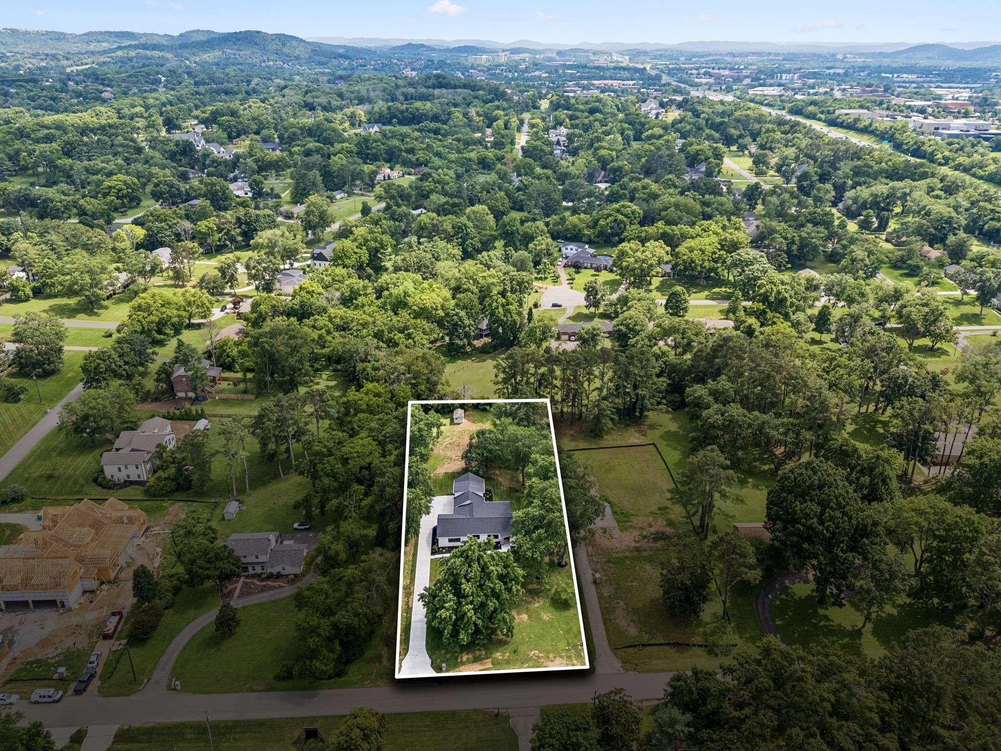
Lot Size 1.120 Acres
Acres 1.12
Lot Dimensions 130 X 380
Property Sub-Type Single Family Residence
Property Description
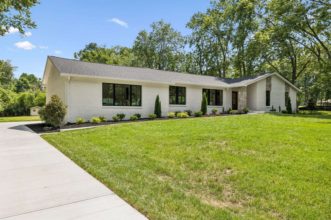
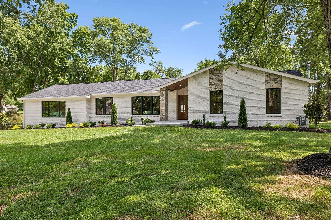
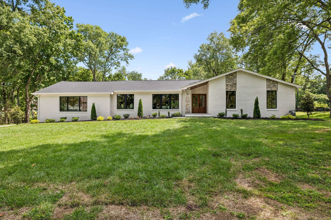
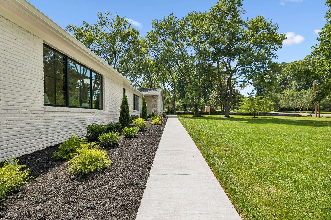
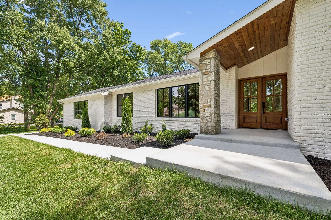
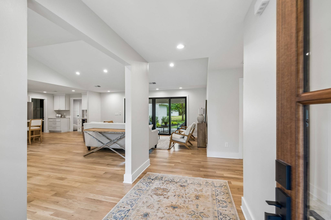
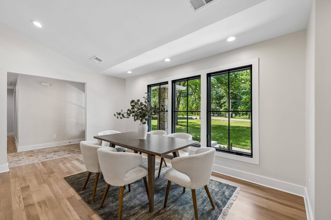
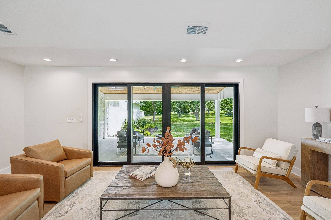
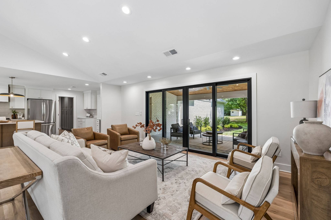
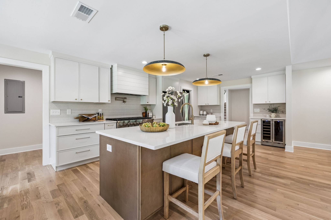
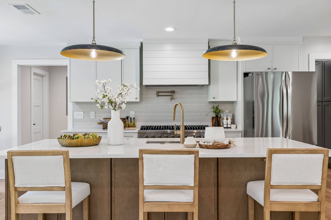
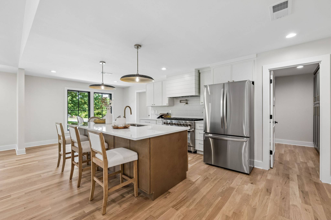
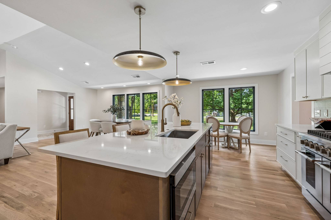
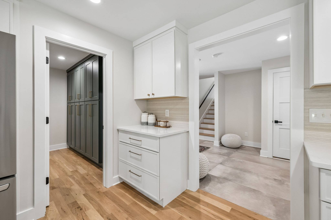
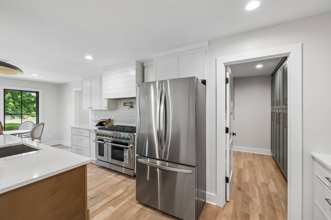
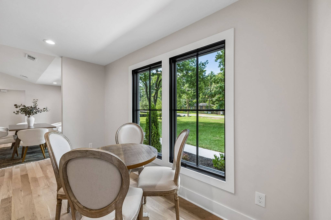
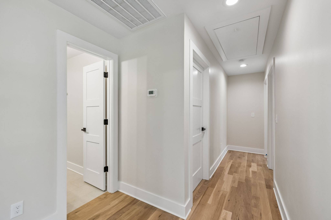
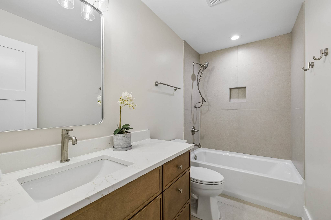
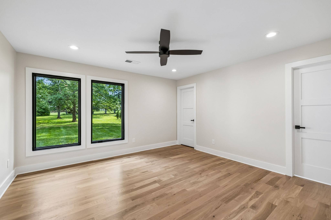
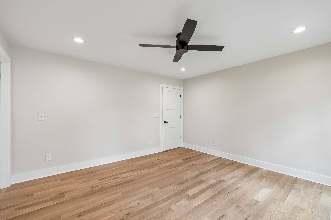
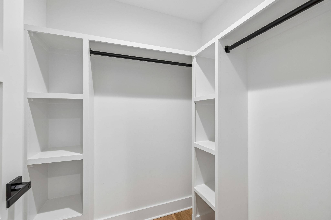
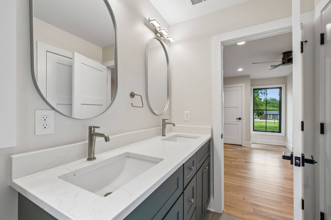
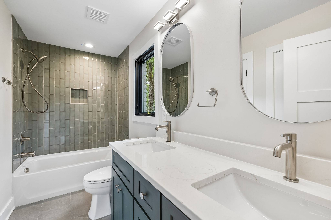
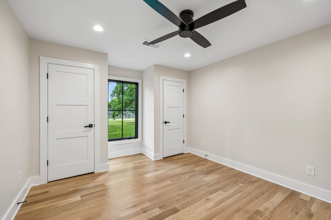
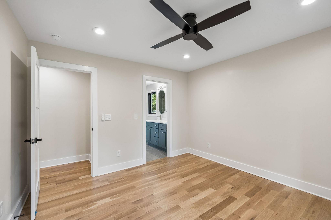
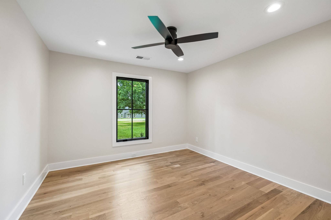
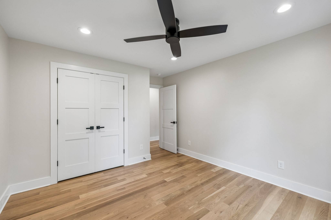
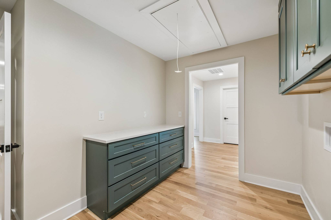
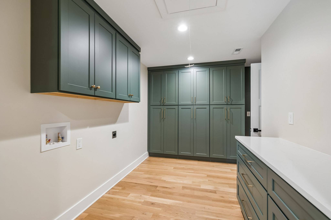
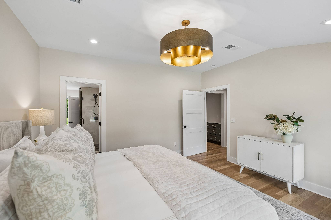
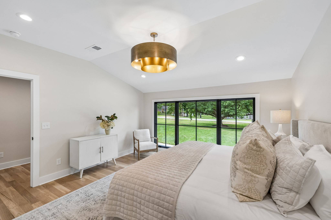
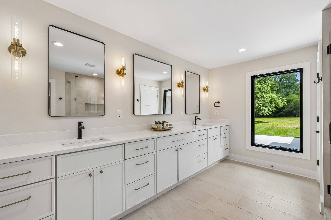
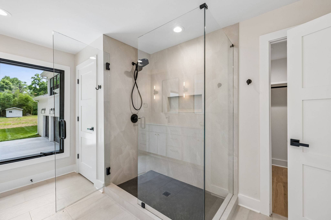
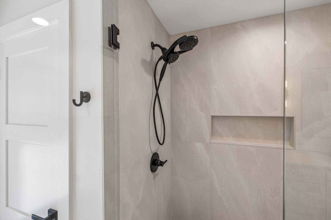
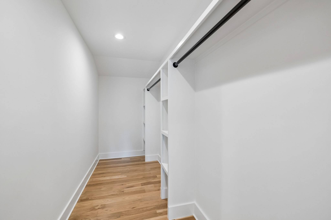
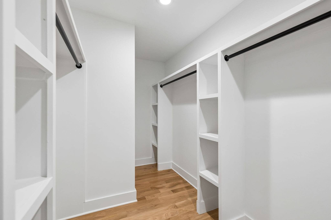
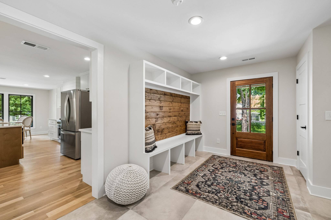
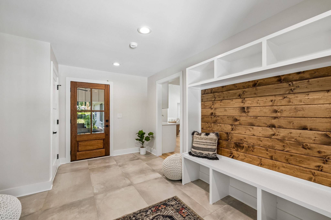
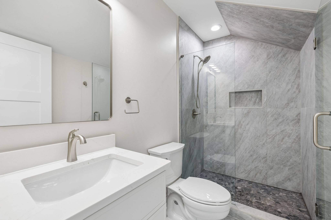
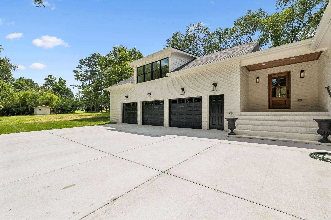
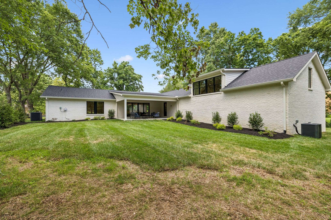
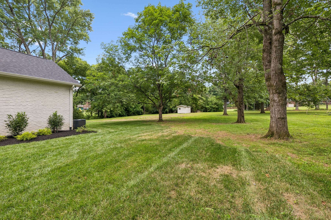
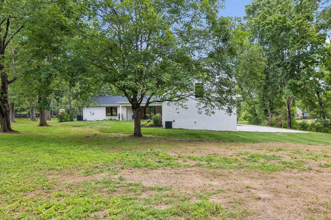
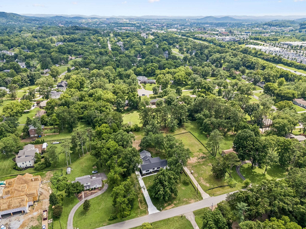
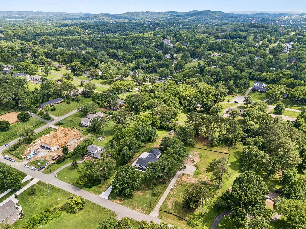
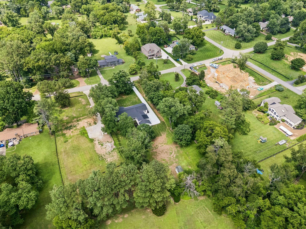
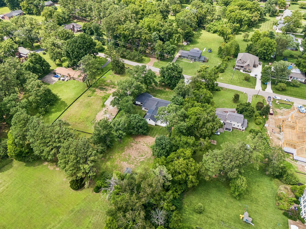
Completely reimagined from top to bottom, this stunning brick and stone home offers the ease of primarily one-level living on a beautifully landscaped 1.12-acre lot in the highly sought-after Brenthaven community. Every detail has been thoughtfully updated with exceptional craftsmanship and designer finishes, including new windows, new hardwood flooring throughout, fresh interior paint, custom built-ins, beautifully renovated bathrooms, a fully remodeled kitchen, and an upgraded appliance suite. The extensive renovation creates a truly move-in-ready home where no detail has been overlooked.
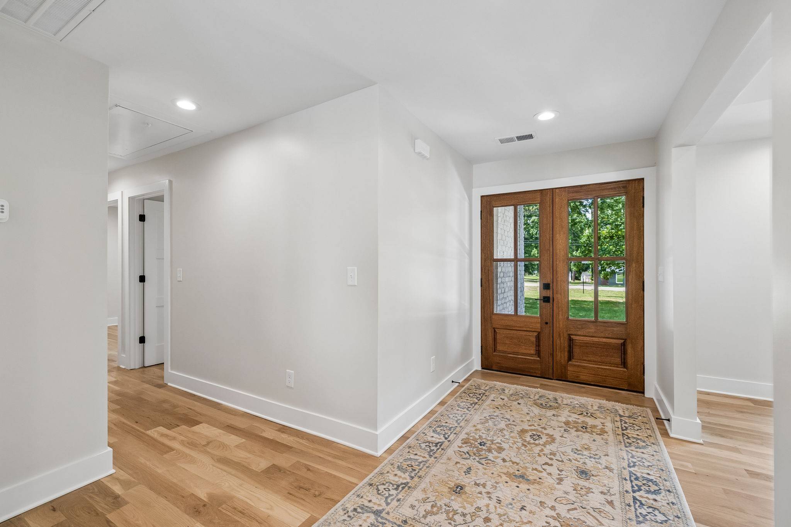
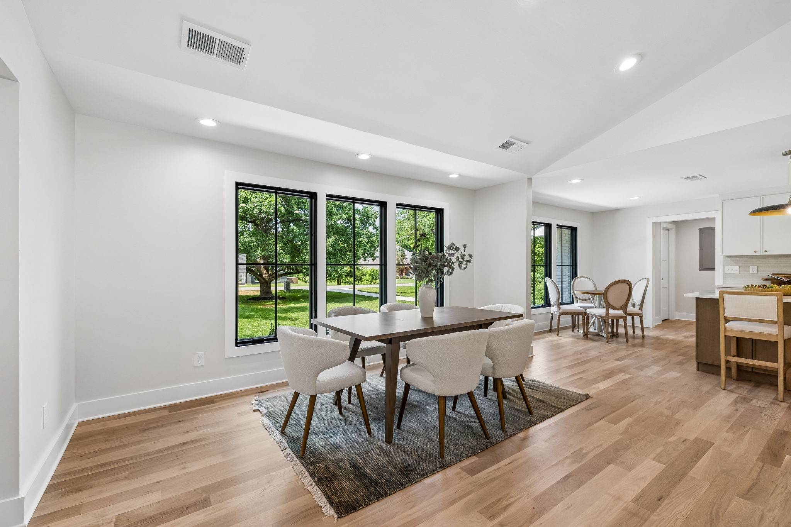
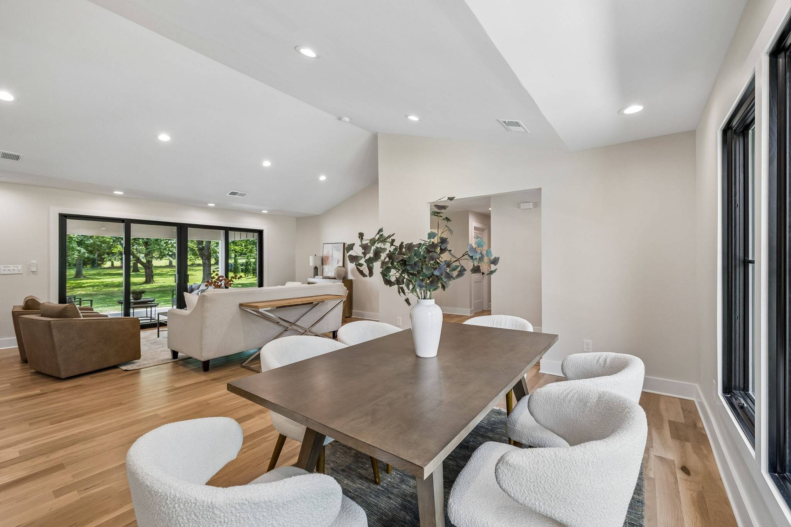
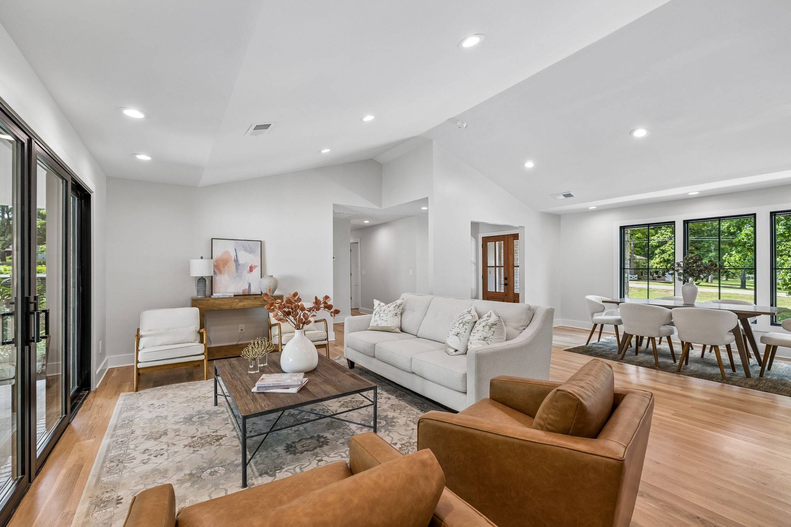
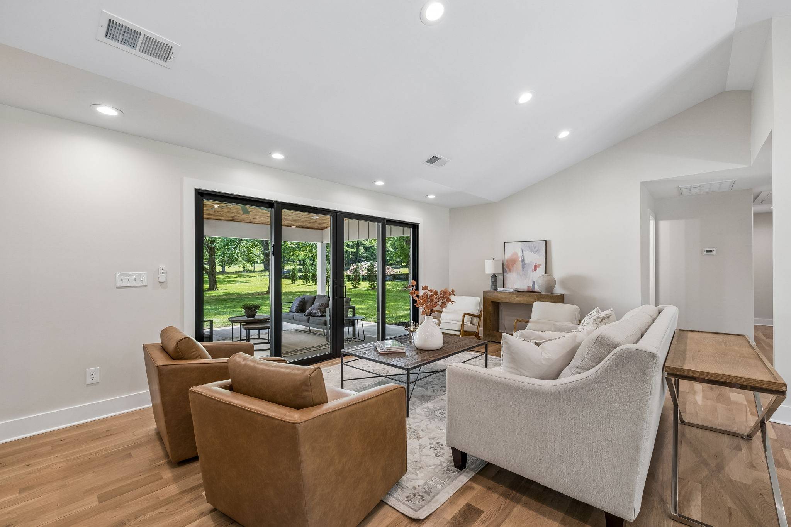
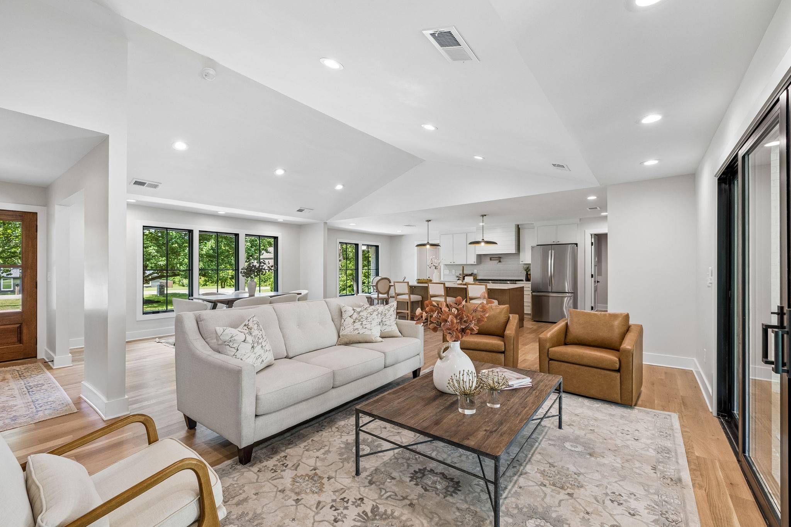
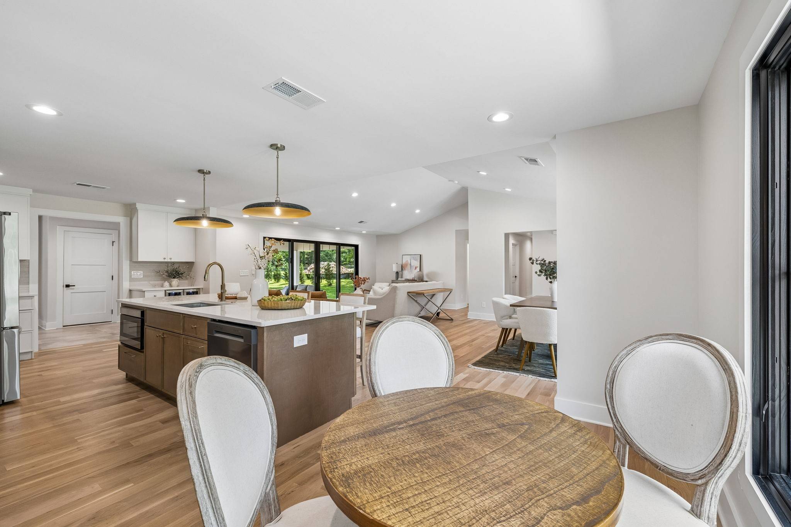
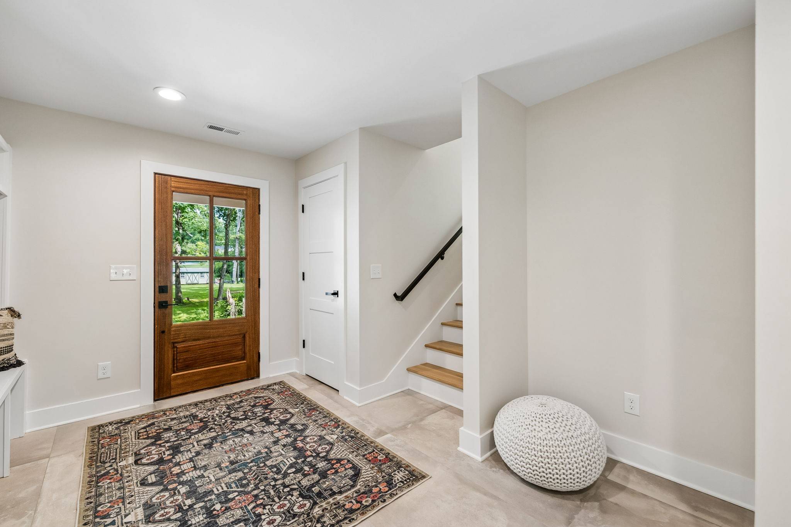
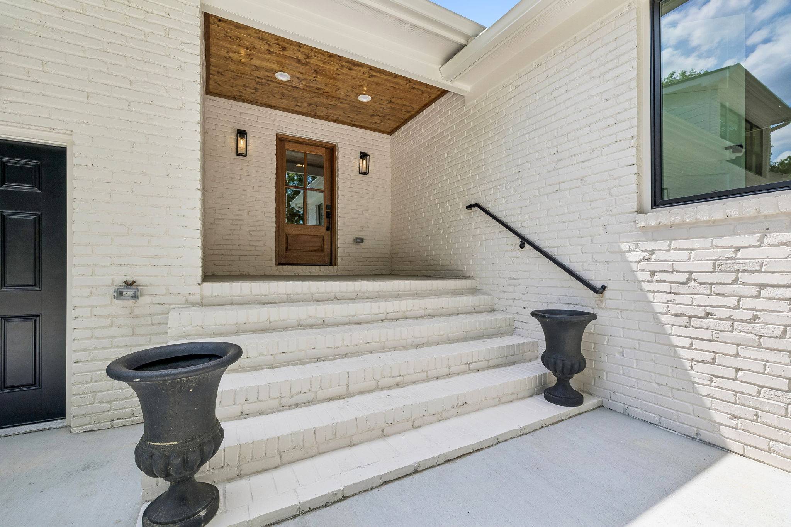
A welcoming covered front porch with rich wood ceiling details and impressive double wood front doors sets the tone for the inviting interior. Designed for both everyday living and entertaining, the open-concept floorplan seamlessly connects the dining room, living room, kitchen, and breakfast nook beneath a soaring vaulted ceiling, creating light-filled spaces that feel both spacious and comfortable.
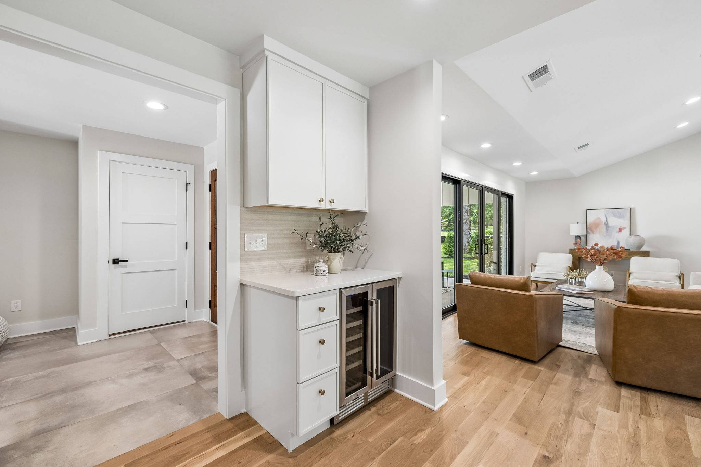
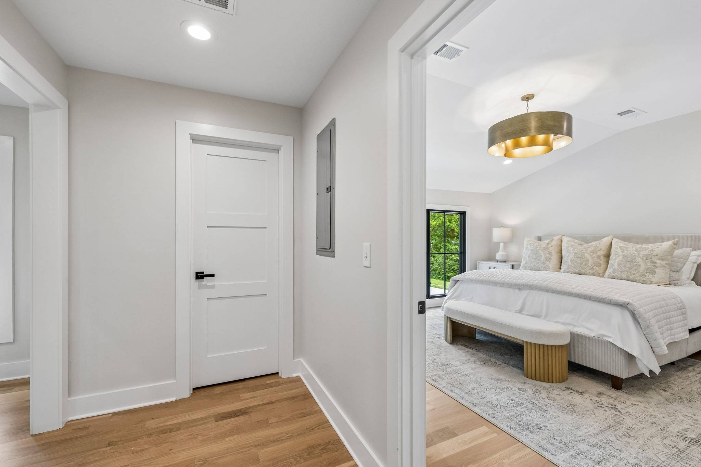
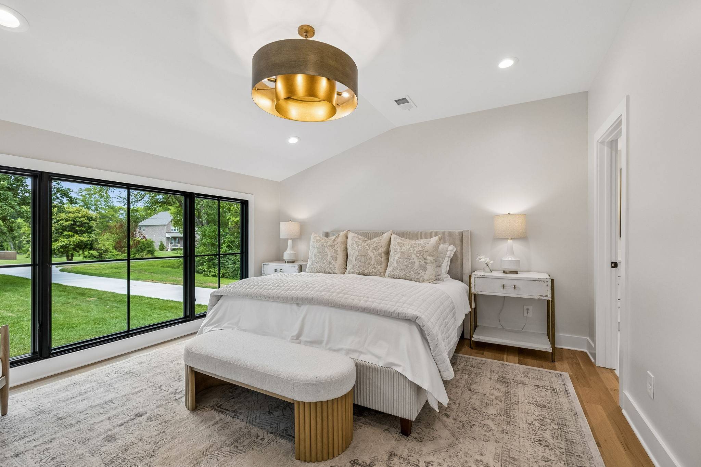
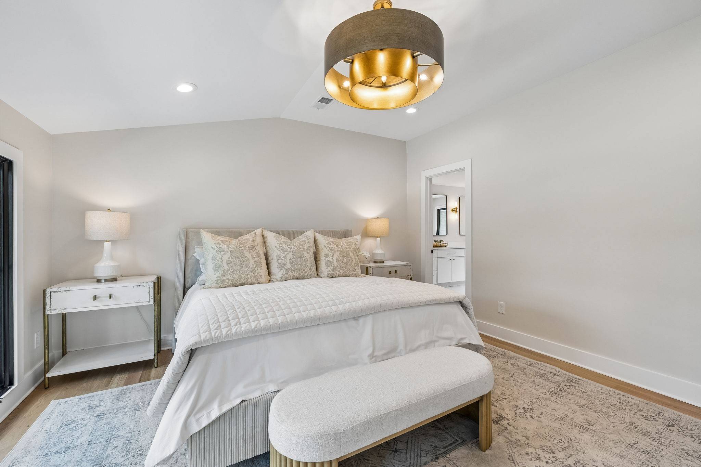
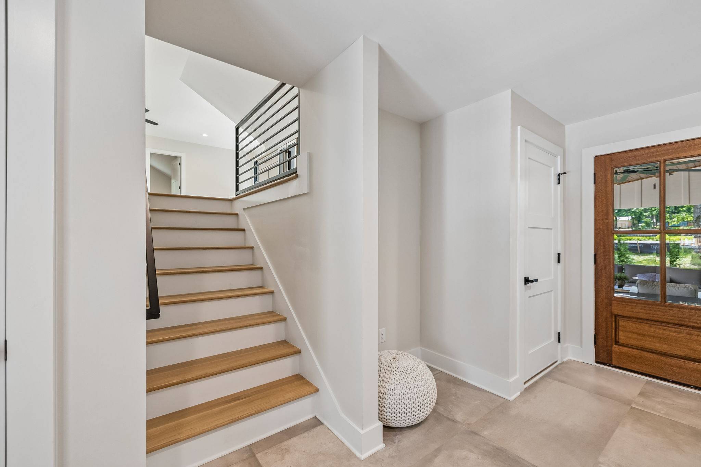
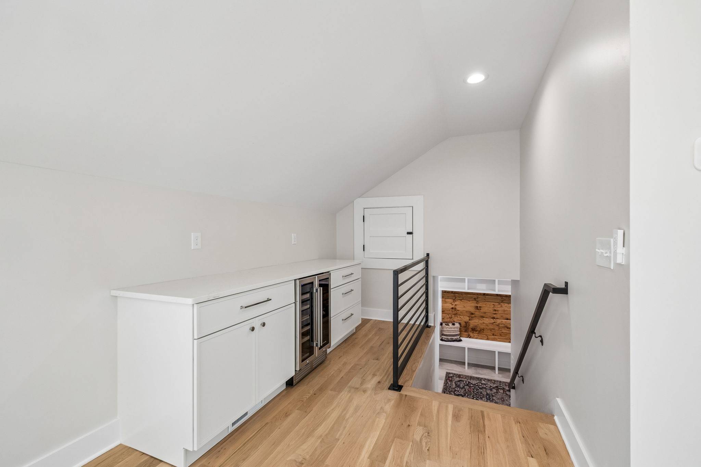
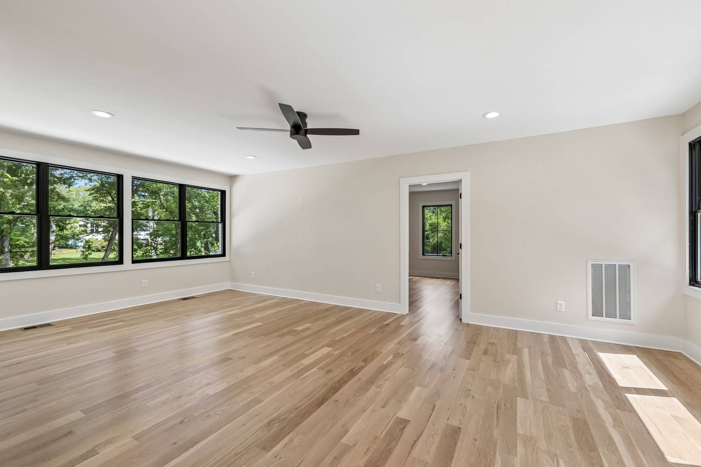
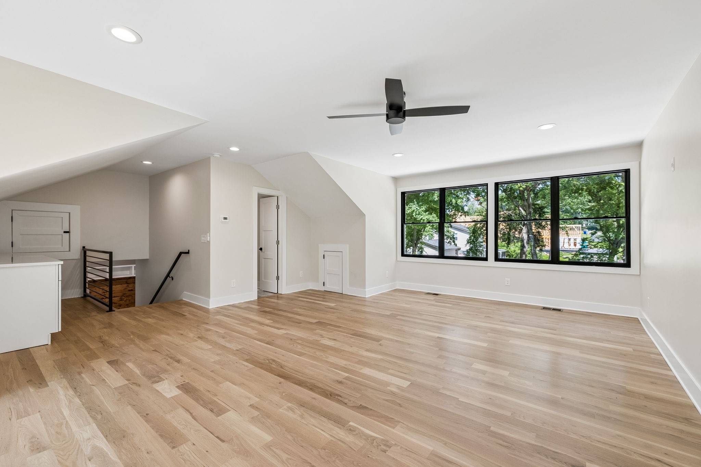
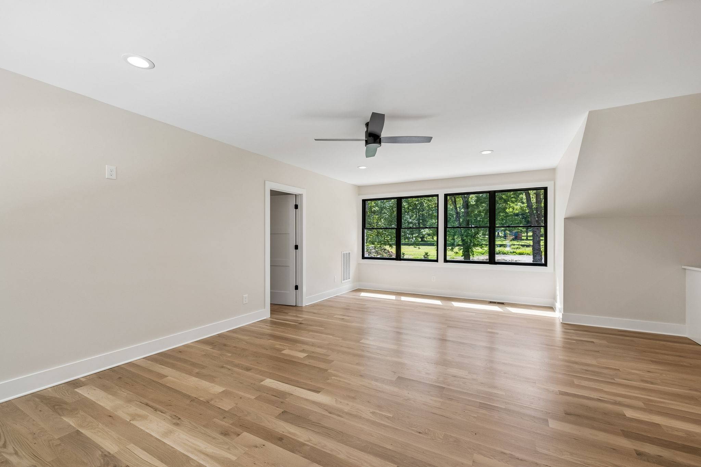
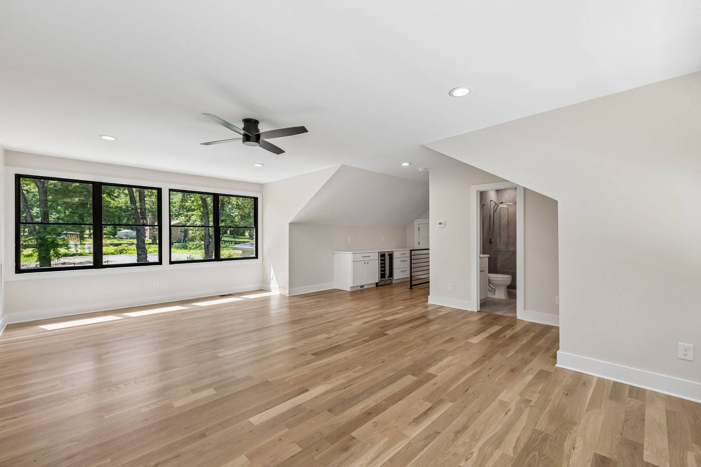
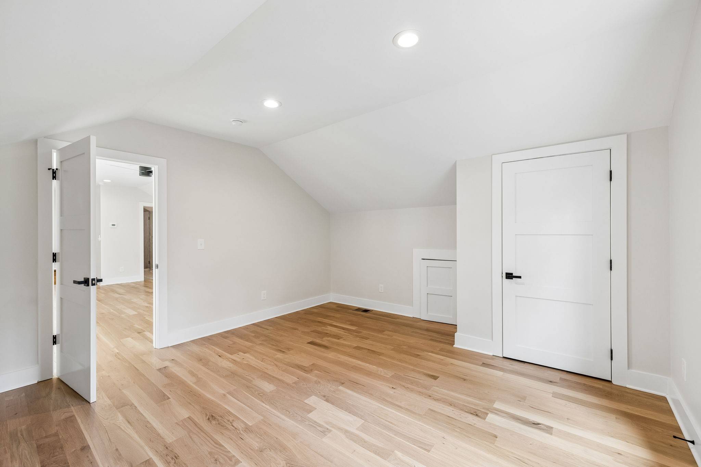
The main level features four bedrooms and three full bathrooms, including a spacious primary suite, allowing for effortless one-level living. Upstairs, a large recreation room with a dry bar and beverage center is accompanied by a fifth bedroom and full bath, making it an ideal guest retreat, in-law suite, teen space, office, or private entertainment area.
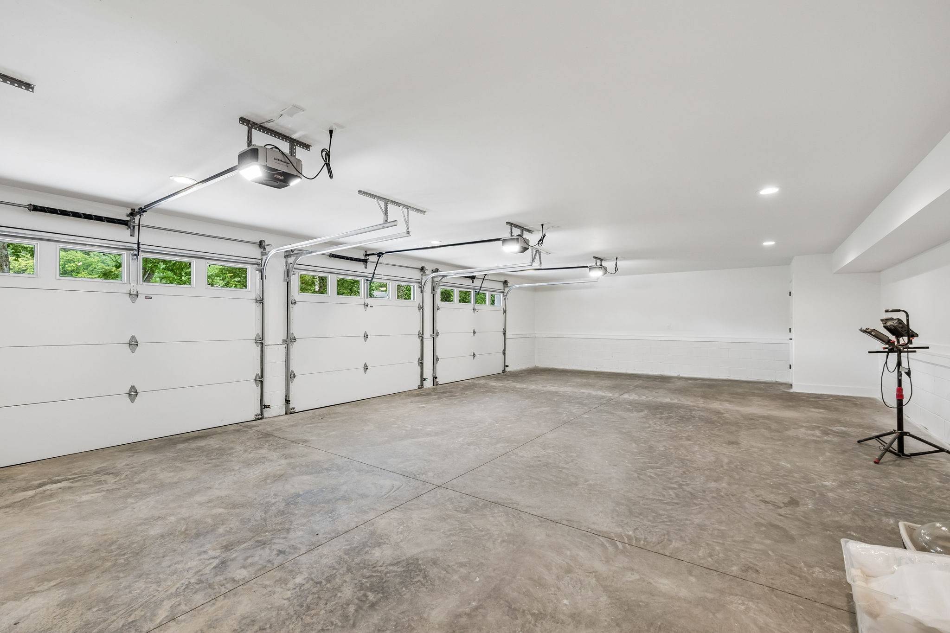
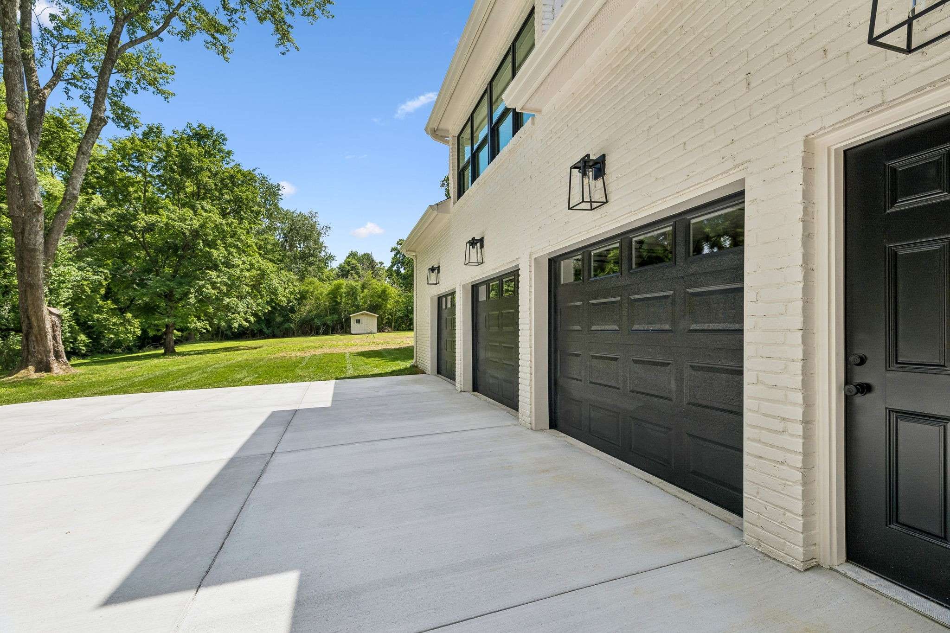
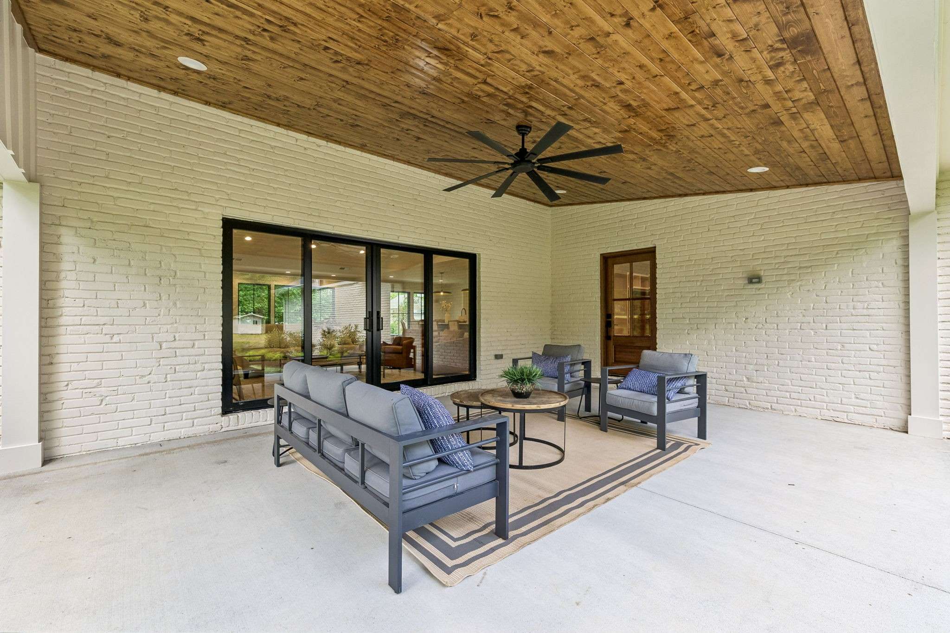
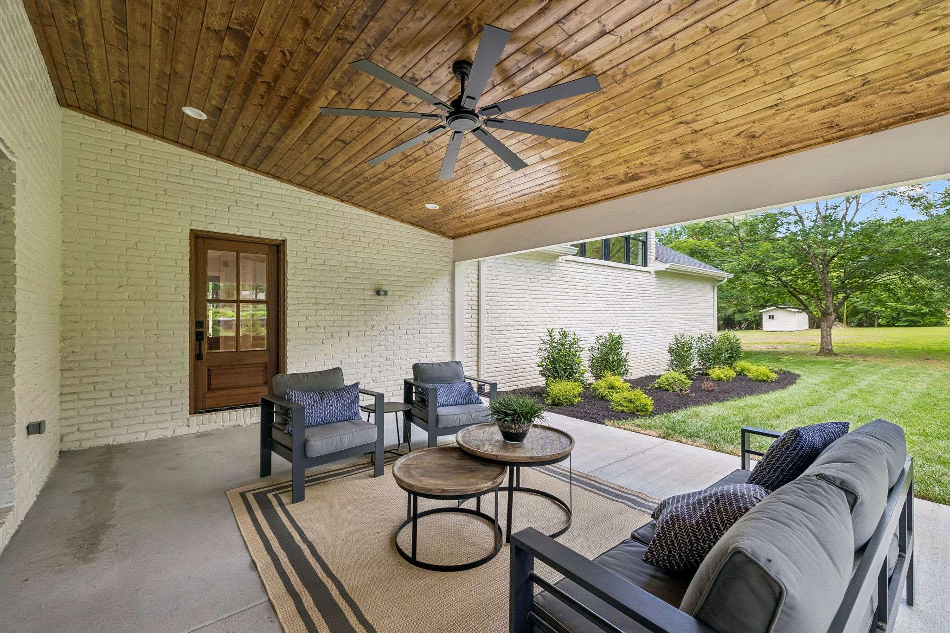
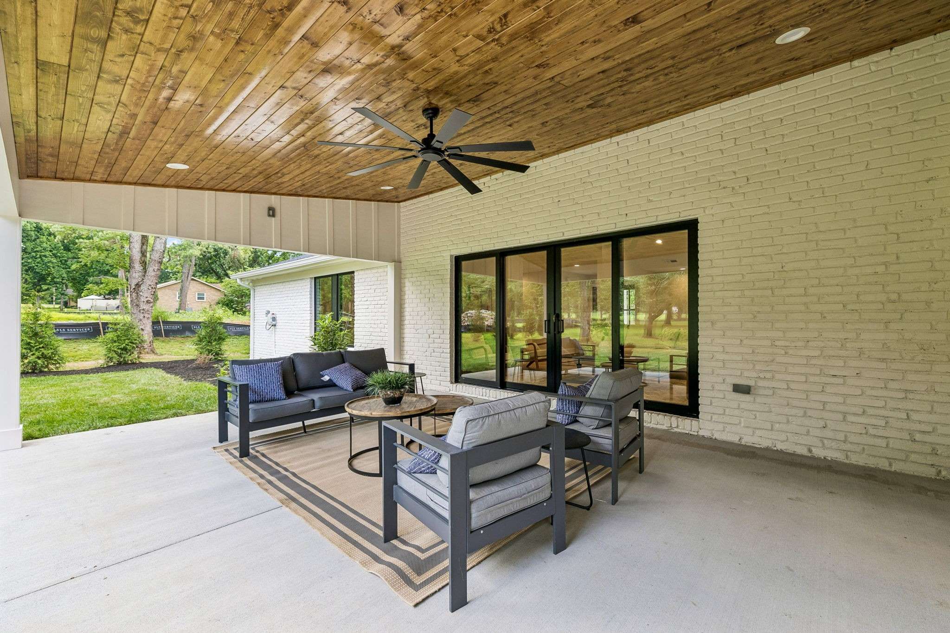
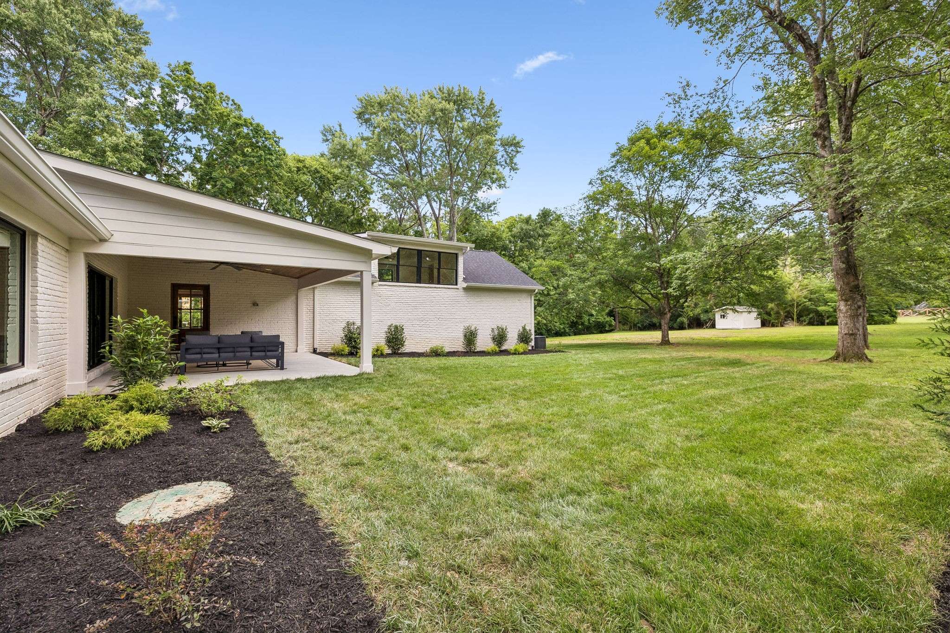
Outdoor living is just as impressive with a spacious covered back patio overlooking the level backyard framed by mature trees. An attached three-car garage provides exceptional additional space for storage and functionality.
Ideally located in the heart of Brentwood and zoned for award-winning Lipscomb Elementary, Brentwood Middle School, and Brentwood High School, this beautifully renovated home combines timeless style, modern upgrades, and an unbeatable location.

Based on information submitted to the MLS GRID as of 09/19/2026. All data is obtained from various sources and may not have been verified by broker or MLS GRID. Supplied Open House Information is subject to change without notice. All information should be independently reviewed and verified for accuracy. Properties may or may not be listed by the office/agent presenting the information.
Digital Millennium Copyright Act – DMCA Notice
IDX information is provided exclusively for consumers’ personal non-commercial use, it may not be used for any purpose other than to identify prospective properties consumers may be interested in purchasing, the data is deemed reliable but is not guaranteed by MLS GRID, the use of the MLS GRID Data may be subject to an end user license agreement prescribed by the Member Participant’s applicable MLS if any and as amended from time to time. MLS GRID may, at its discretion, require use of other disclaimers as necessary to protect Member Participant, and/or their MLS from liability. Data last updated: 09/19/2026 08:41.
Social Cookies
Social Cookies are used to enable you to share pages and content you find interesting throughout the website through third-party social networking or other websites (including, potentially for advertising purposes related to social networking).